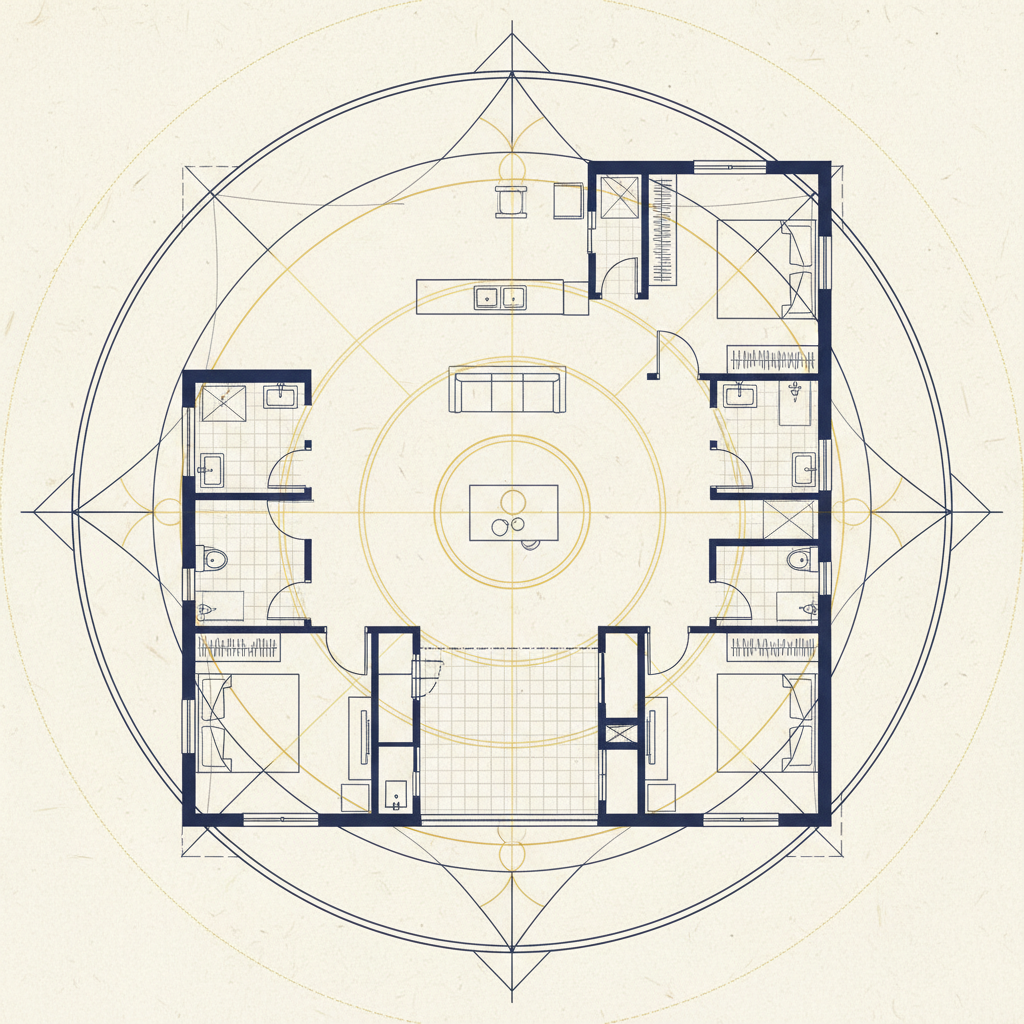
Designing a new home is more than just an architectural task; it is an energetic investment. A Vastu house plan ensures that the physical structure of your home aligns with the fundamental forces of nature—Earth, Water, Fire, Air, and Space. By following these traditional rules during the planning phase, you can create a living environment that promotes health, prosperity, and mental peace for all inhabitants.
The Core Foundation of a Vastu House Plan
The blueprint of a Vastu-compliant home is rooted in the Vastu Purusha Mandala. This is a metaphysical square grid where the 'Purusha' (the cosmic man) lies with his head toward the Northeast and feet toward the Southwest. A successful vastu house plan respects this grid by placing heavy structures in the 'feet' area and light, open spaces in the 'head' area.
When drafting your layout, always aim for a square or rectangular shape. Irregular shapes, such as L-shaped or T-shaped plots, can lead to missing corners, which are believed to cause energy leaks or specific life challenges depending on the missing direction.
Essential Zoning Rules for Your Floor Plan
Each room in your house plan serves a different energetic purpose. Assigning these to the wrong zones can create friction in your daily life. Here are the non-negotiable placements:
- Northeast (Ishanya): Keep this zone light and open. It is the best spot for a prayer room or a meditation area.
- Southeast (Agneya): This is the fire zone, making it the only logical place for the kitchen and electrical equipment.
- Southwest (Nairutya): The zone of stability. The Master Bedroom should always be placed here to ensure the head of the family remains grounded.
- Northwest (Vayavya): The air zone, ideal for guest rooms, toilets, or a garage.
The Tradition of the Open Brahmasthan
A key feature in historical Indian architecture, such as the traditional 'Wada' of Maharashtra or the 'Chettinad' houses of Tamil Nadu, is the central courtyard. This central point, known as the Brahmasthan, is the lungs of the house. In a modern vastu house plan, if a courtyard isn't possible, this area must be kept free of heavy furniture, pillars, or toilets to allow energy to circulate freely.
Practical Remedies for Modern Constraints
If you are working with a pre-existing floor plan that deviates from these rules, there are practical adjustments you can make without structural demolition:
- Use Lead helixes in the Southwest to increase the weight and stability of the zone.
- Place Zinc helixes in the North to enhance career opportunities and wealth flow.
- Use wooden partitions or specific Vastu tapes to 'virtualize' and correct missing corners or incorrectly placed doors.
Building a home is a lifetime achievement, and ensuring it follows a proper vastu house plan provides long-term security. Before you finalize your blueprints or sign a lease, use the Vastu Scanner AI app to get an instant energy reading of your layout and ensure your future home is a sanctuary of positivity.